Portfolio

Every home is a signed piece of work.

Recent builds, the streets they stand on, and what their owners say a year or two later.

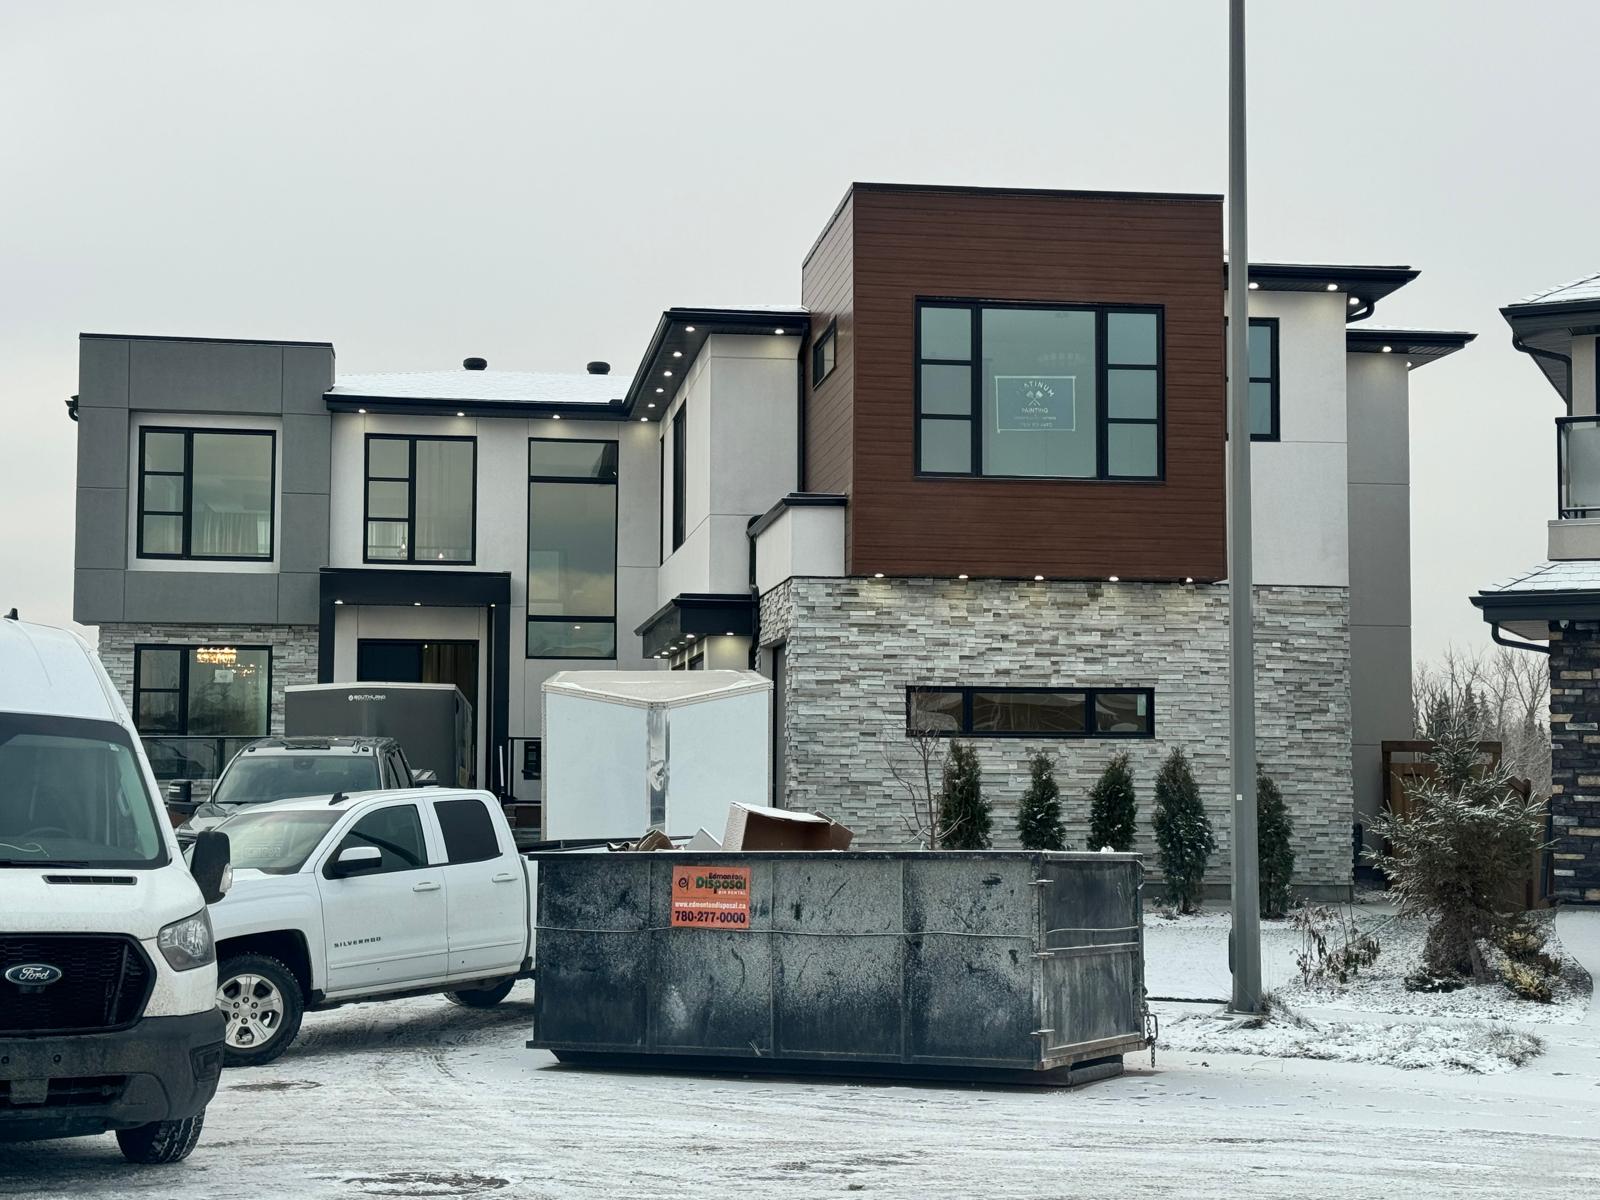
Elmahgiub Residence — custom home by Nexity Homes

01 · 4,459 sq ft · two storey · walkout basement backing onto green space

Elmahgiub Residence

4117 Cameron Heights Pt. NW, Edmonton, AB T6M 0S5

A striking two-storey in Cameron Heights, combining light stucco, warm wood-toned panel and stacked stone with clean contemporary lines. A walkout basement opens to green space behind, while oversized windows and black-trimmed glass bring daylight deep into the main floor.

The walkout basement and the view to the green space were exactly what we envisioned. Nexity made the layout feel effortless.

Homeowner, Elmahgiub Residence
Shnishah Residence — custom home by Nexity Homes

02 · 2,564 sq ft · 4 bed · 3.5 bath

Shnishah Residence

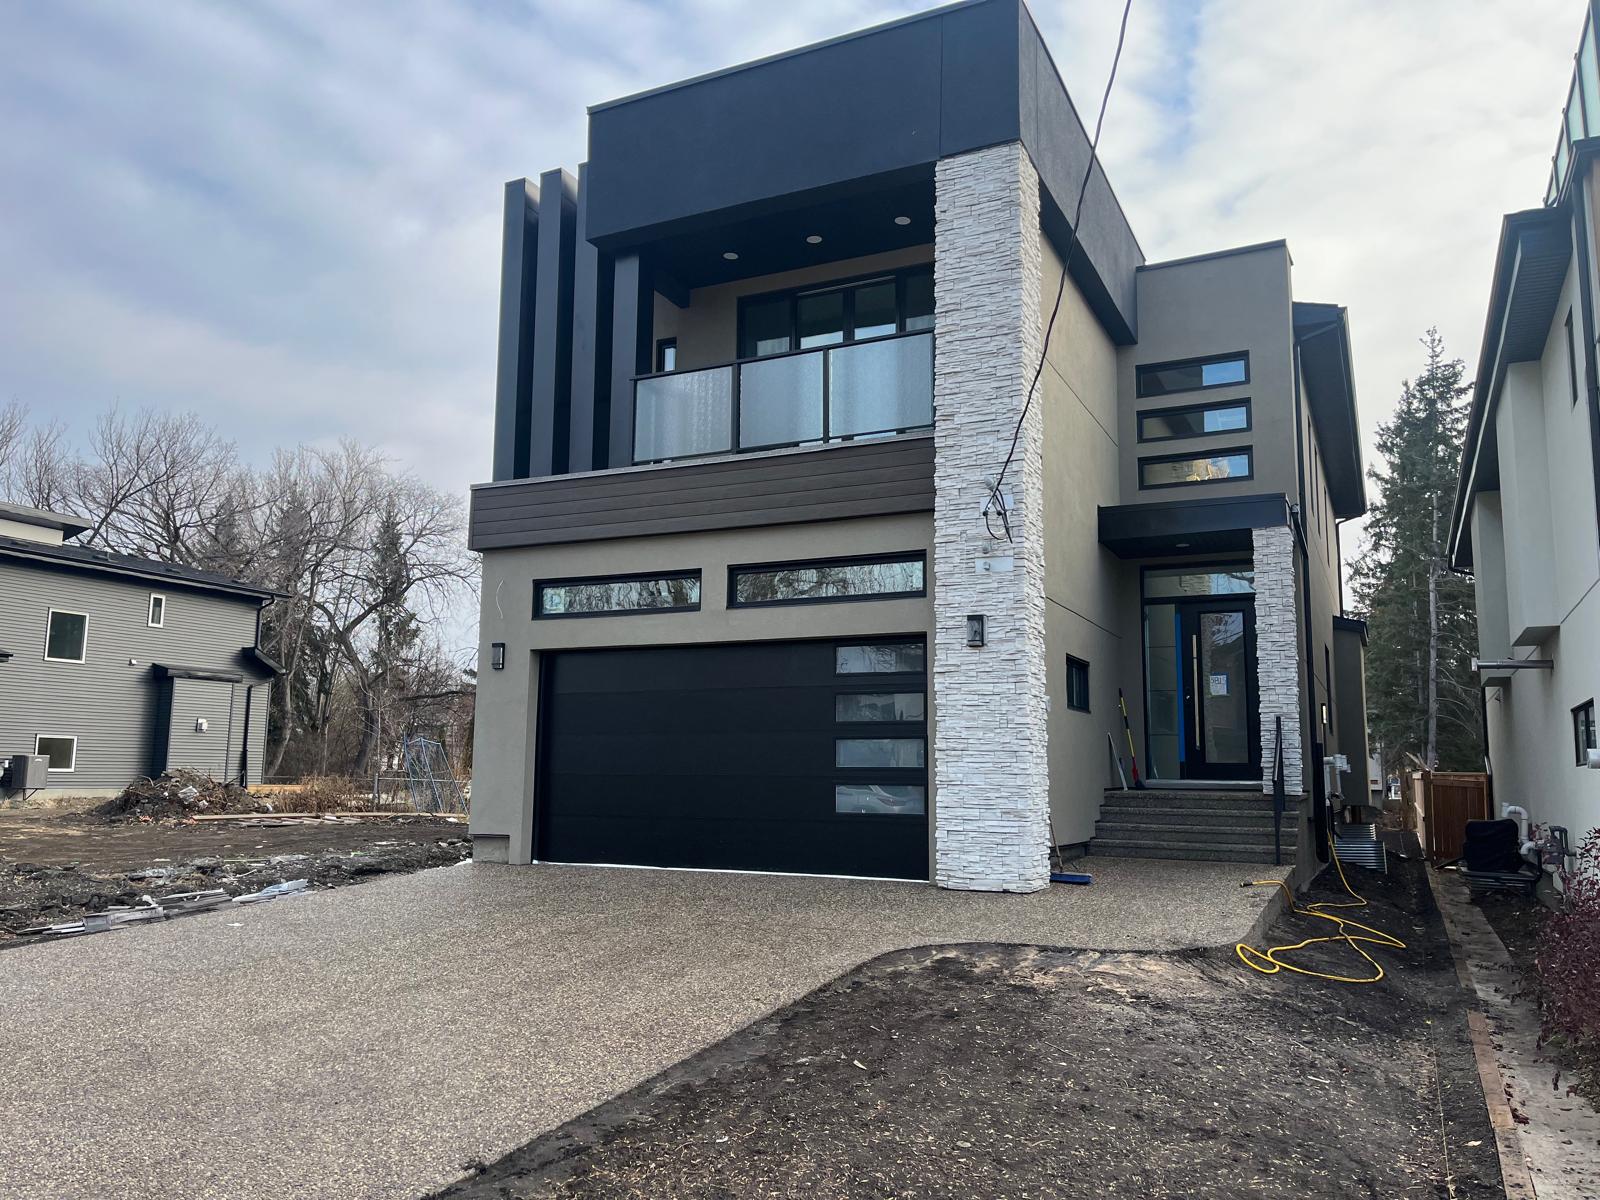
5815 109 Street NW, Edmonton, Alberta

A bold contemporary two-storey in charcoal, warm stone and glass — clean vertical lines, a private upper balcony, and an oversized black garage door set against a crisp modern facade.

The design stood out on the street from day one. Nexity delivered exactly the modern look we wanted without cutting corners on the build.

Homeowner, Shnishah Residence
14821 106 Avenue NW — 6-Plex — custom home by Nexity Homes2025

03 · 6-unit multi-family · recently completed

14821 106 Avenue NW — 6-Plex

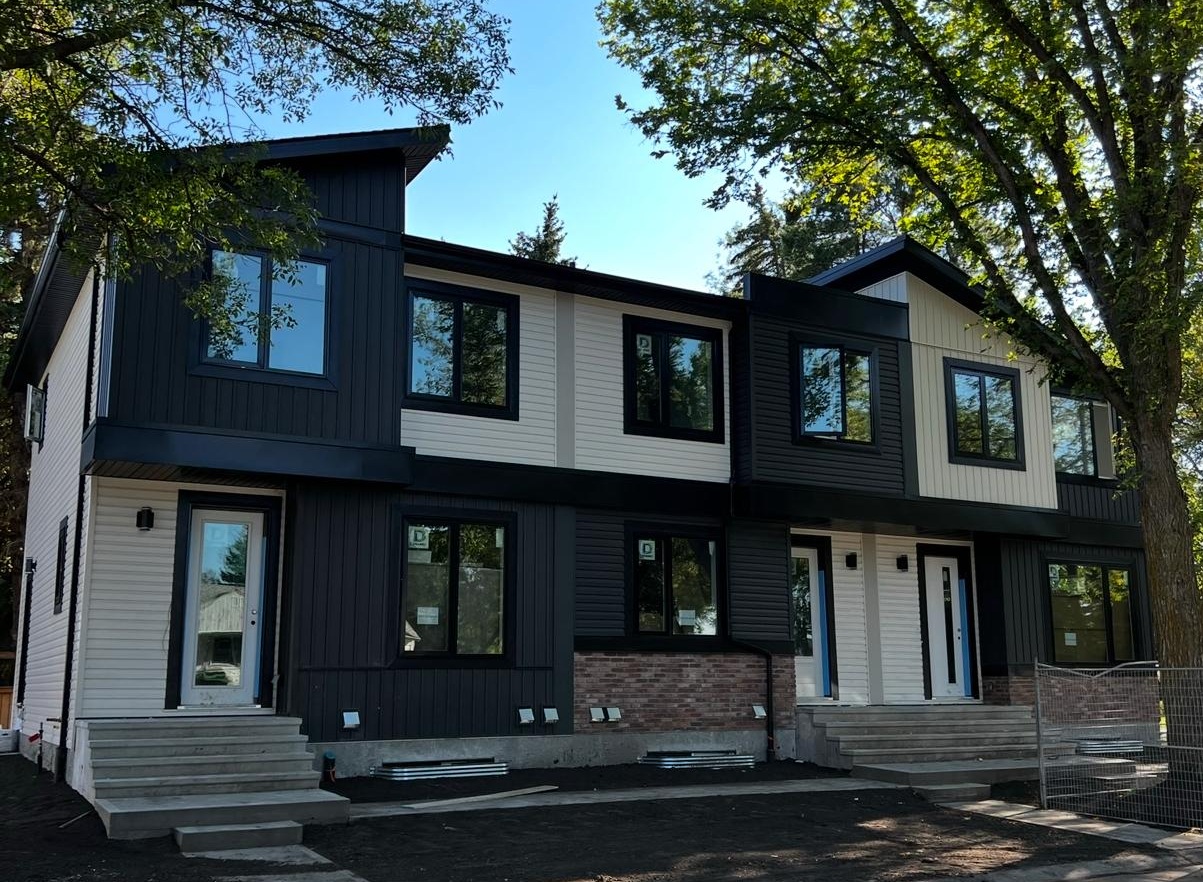
14821 106 Avenue NW, Edmonton, AB

A recently completed six-plex multi-family build in central Edmonton: clean contemporary lines, durable low-maintenance exteriors, and efficient unit layouts designed for modern rental living.

Nexity delivered the project on time and the units leased quickly. The finish quality and attention to detail set it apart from other multi-family builds in the area.

Investor, 14821 106 Avenue NW
10827 65 Avenue NW — 4-Plex — custom home by Nexity Homes2025

04 · 4-unit multi-family · recently completed

10827 65 Avenue NW — 4-Plex

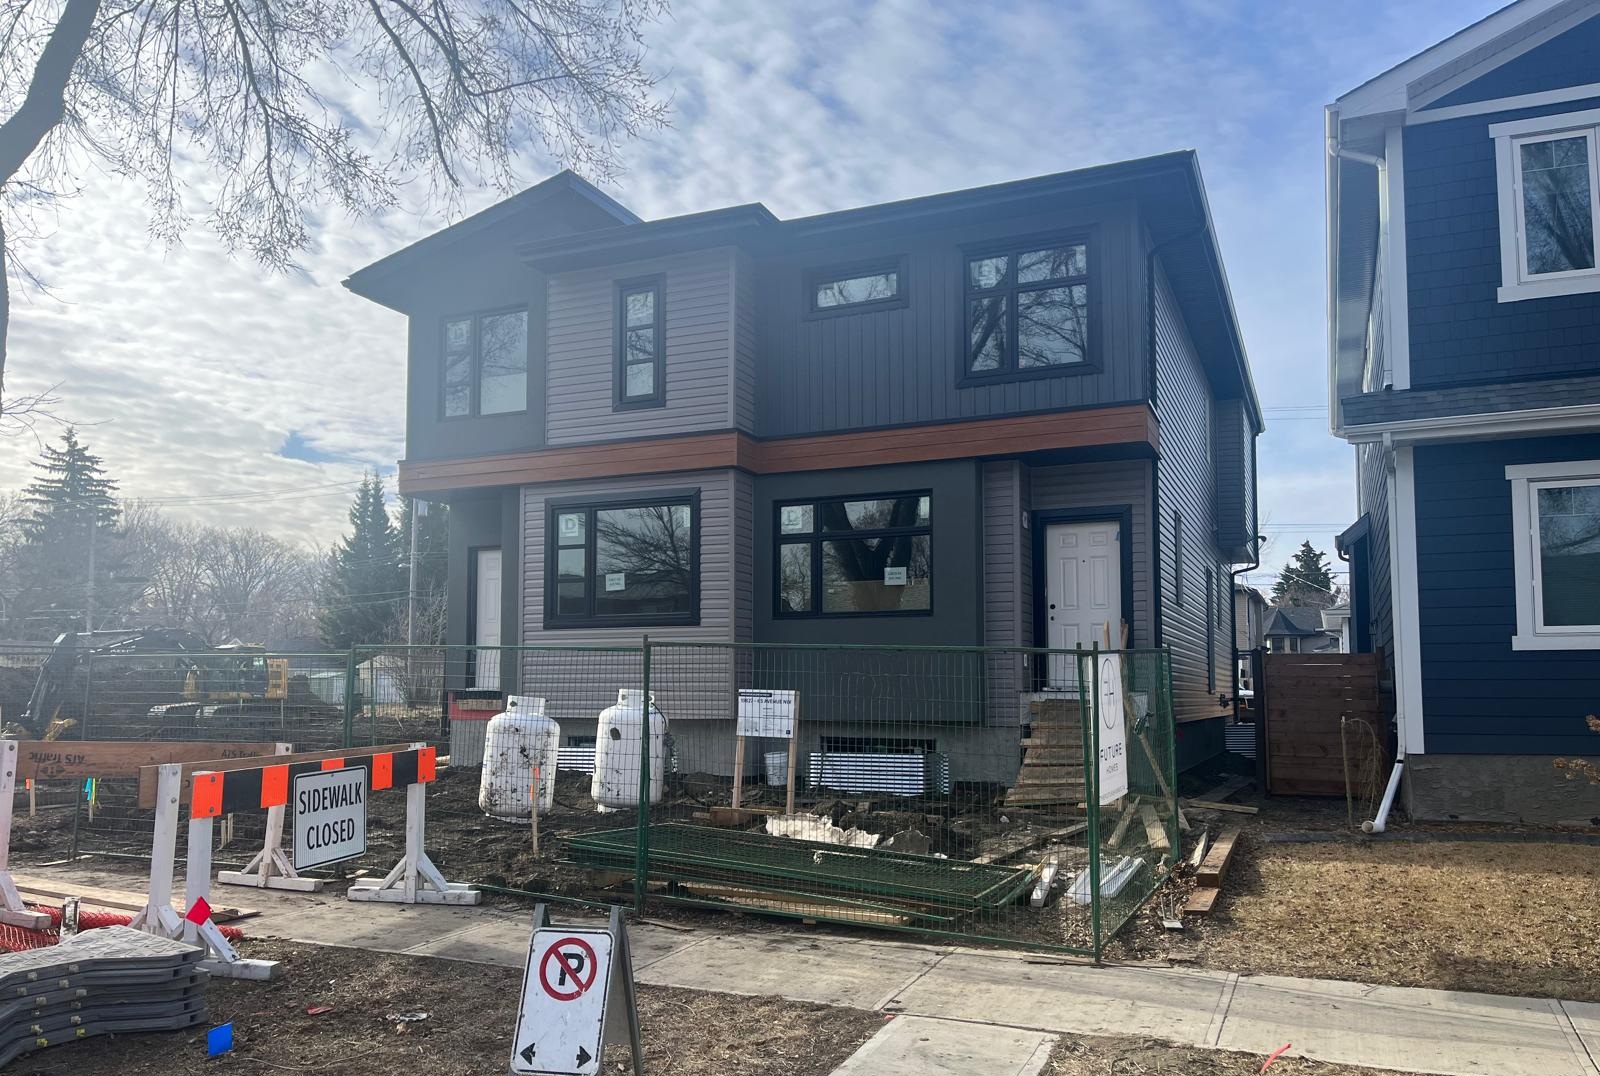
10827 65 Avenue NW, Edmonton, AB

A recently completed four-plex multi-family build in central Edmonton: a compact, efficient footprint with clean contemporary siding, black-trimmed windows and individual entrances designed for modern rental living.

The four units came together on schedule and the finishes attracted tenants right away. Another clean multi-family delivery from Nexity.

Investor, 10827 65 Avenue NW
Cameron Heights Bungalow — custom home by Nexity HomesBuilt as YasPic Homes

05 · 2,352 sq ft + 4-car oversized garage · finished basement

Cameron Heights Bungalow

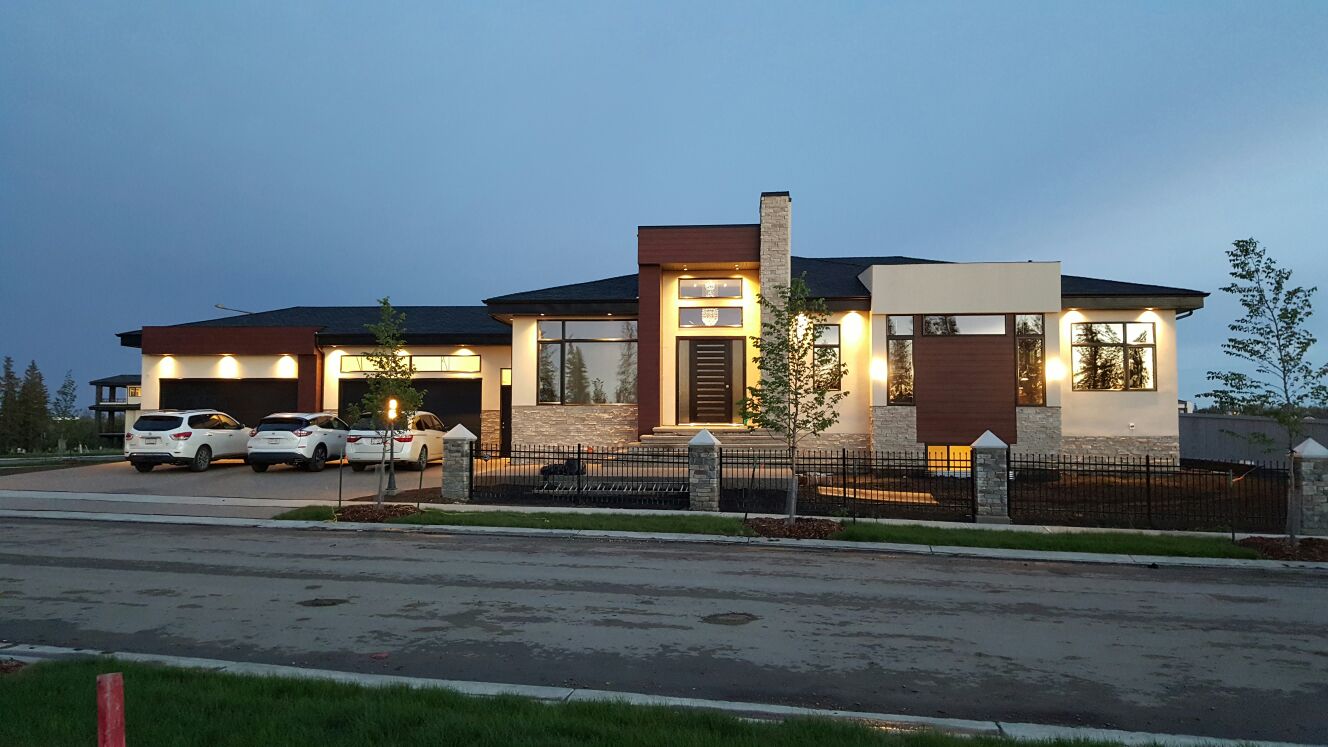
4152 Cameron Heights Pt. NW, Edmonton, AB T6M 0S5

A custom bungalow built to client specifications — stone, stucco and warm timber panels under deep prairie-style eaves, with a four-car oversized garage and a fully finished lower level. Completed under our former name, YasPic Homes.

Every detail was built to our spec, right down to the garage sizing and the basement layout. Years later it still feels brand new.

Homeowner, Cameron Heights
The 155 Street Infill — custom home by Nexity Homes, photo 1
The 155 Street Infill — custom home by Nexity Homes, photo 2
The 155 Street Infill — custom home by Nexity Homes, photo 3
The 155 Street Infill — custom home by Nexity Homes, photo 4
The 155 Street Infill — custom home by Nexity Homes, photo 5
The 155 Street Infill — custom home by Nexity Homes, photo 6
The 155 Street Infill — custom home by Nexity Homes, photo 7
The 155 Street Infill — custom home by Nexity Homes, photo 8
The 155 Street Infill — custom home by Nexity Homes, photo 9
Built as YasPic Homes

06 · approx. 1,700 sq ft · legal basement suite · 2-car detached garage

The 155 Street Infill

9712 155 Street NW, Edmonton, AB

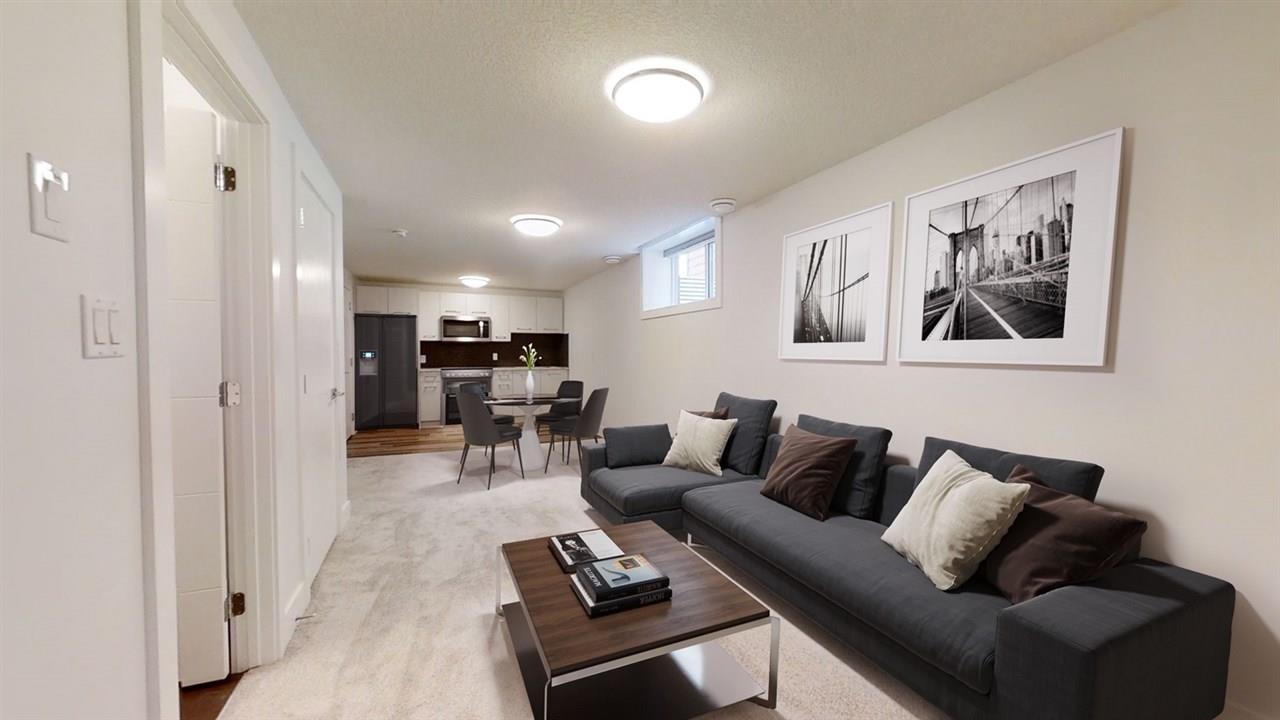
An infill rebuild on a mature west-end street: the original house was demolished and replaced with a crisp two-storey in stucco, dark metal and warm timber. Inside, a bright open main floor with a marble-clad fireplace and double-island kitchen, a private upper level, and a self-contained legal basement suite — plus a two-car detached garage off the lane. Completed under our former name, YasPic Homes.

They handled everything from the demolition to the legal suite approvals. The rental income downstairs pays a big part of our mortgage.

Homeowner, Canora
The 9843 153 Street Infill — custom home by Nexity Homes, photo 1
The 9843 153 Street Infill — custom home by Nexity Homes, photo 2
The 9843 153 Street Infill — custom home by Nexity Homes, photo 3
The 9843 153 Street Infill — custom home by Nexity Homes, photo 4
The 9843 153 Street Infill — custom home by Nexity Homes, photo 5
The 9843 153 Street Infill — custom home by Nexity Homes, photo 6
Built as YasPic Homes

07 · approx. 1,700 sq ft · legal basement suite · 2-car detached garage

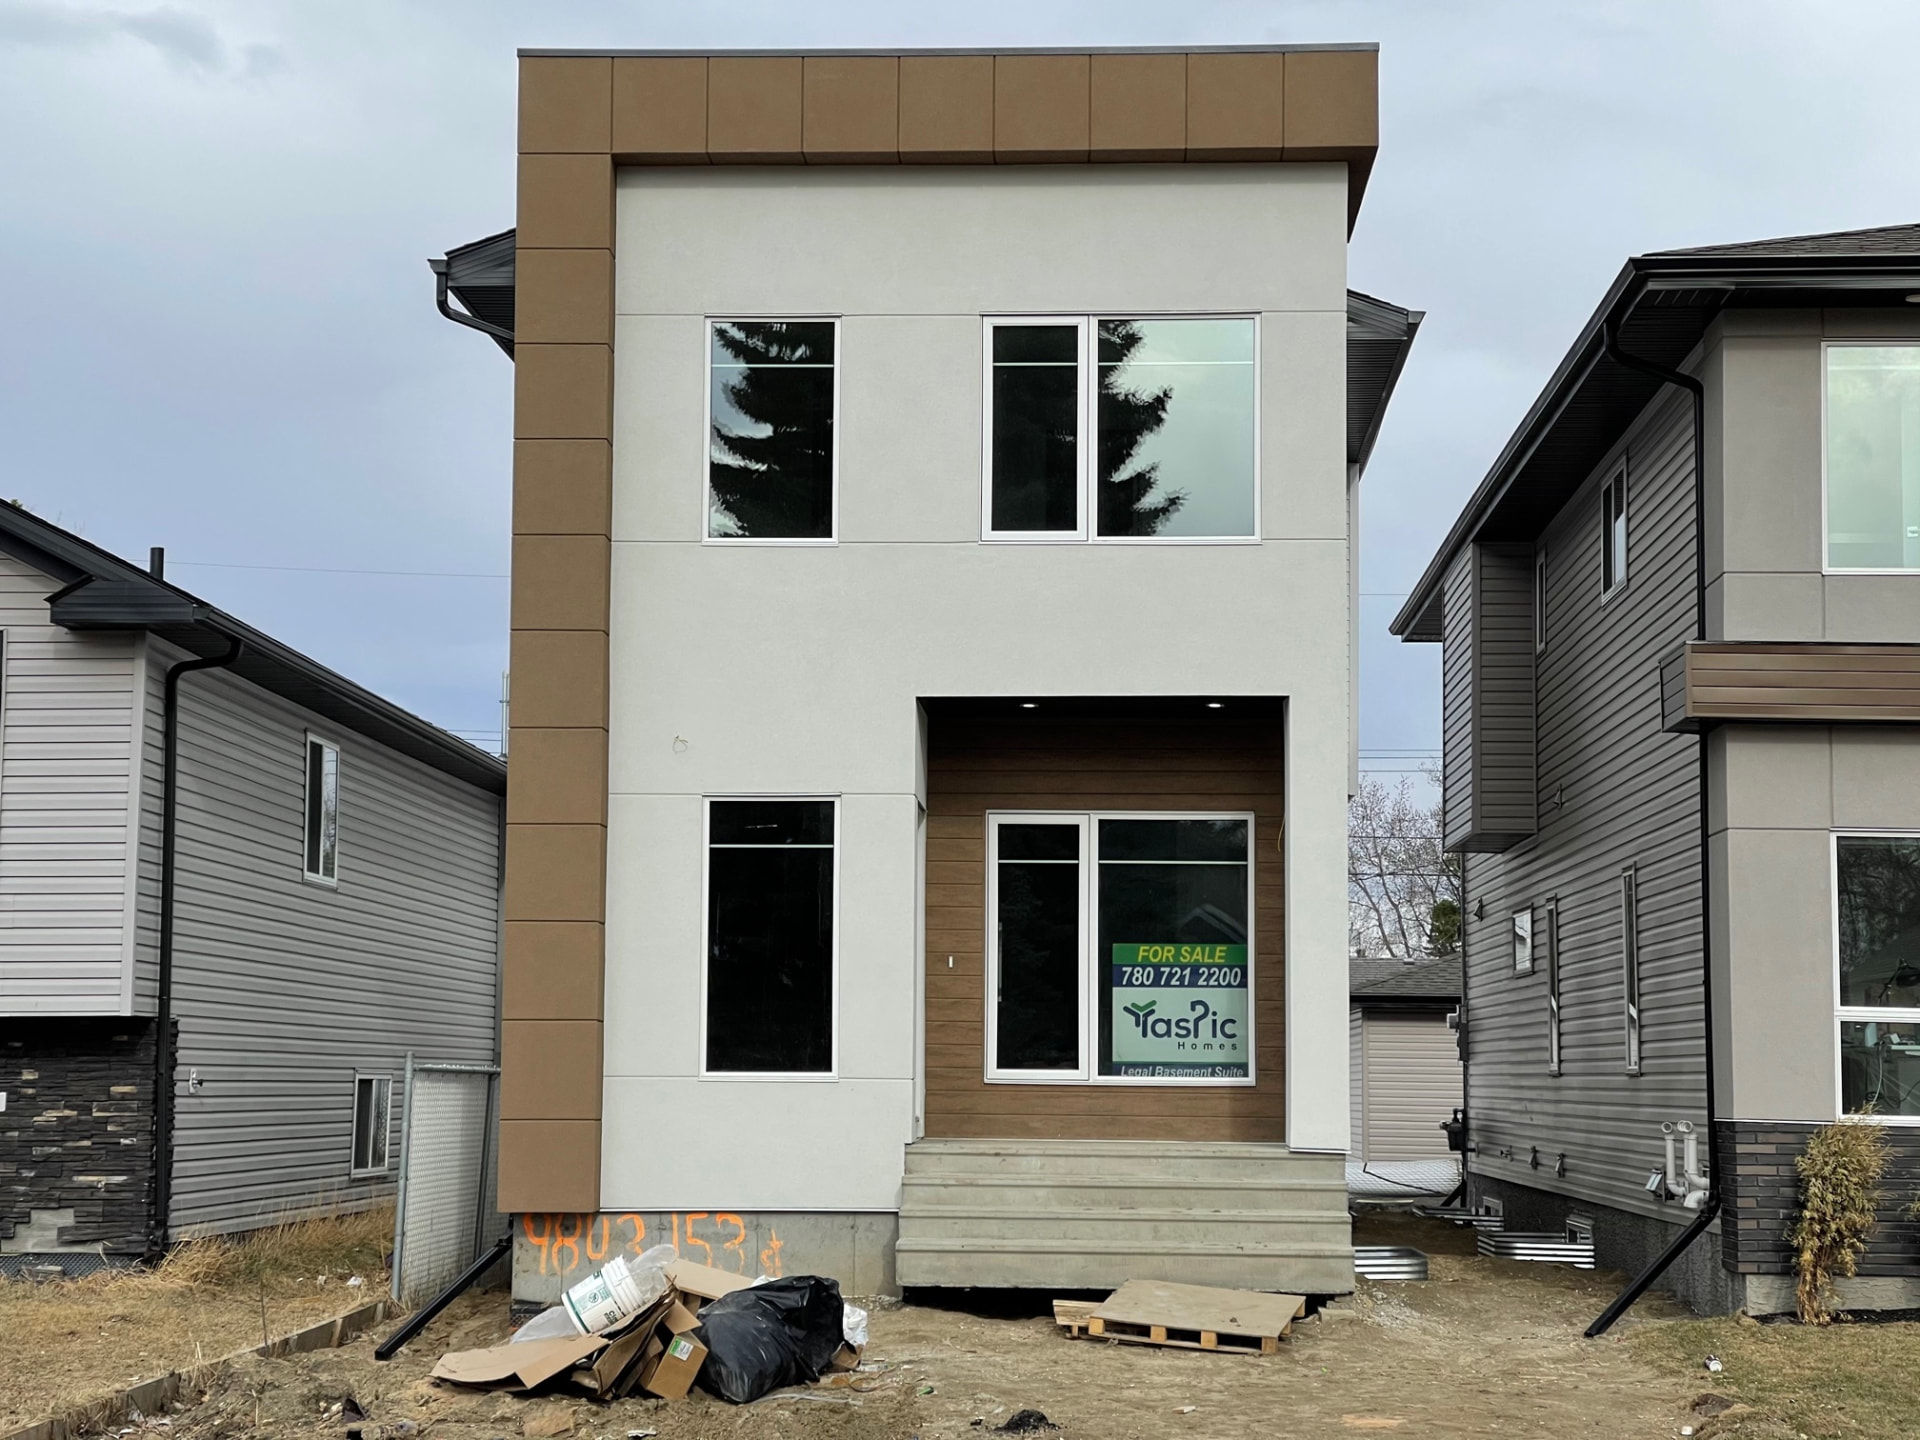
The 9843 153 Street Infill

9843 153 Street NW, Edmonton, AB

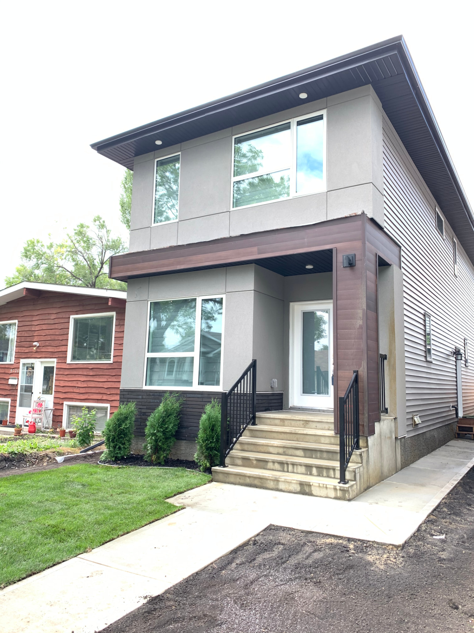
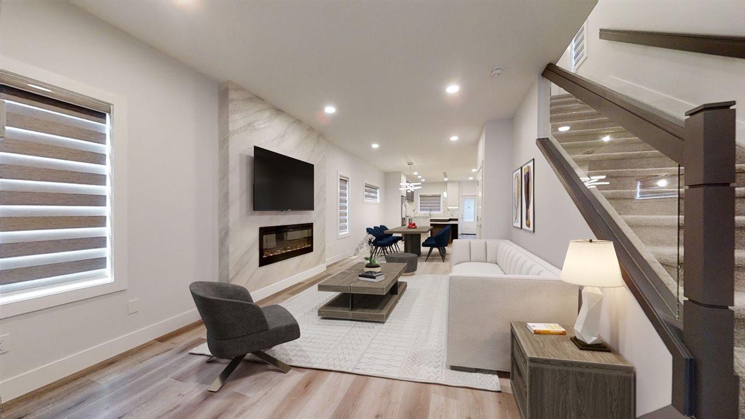
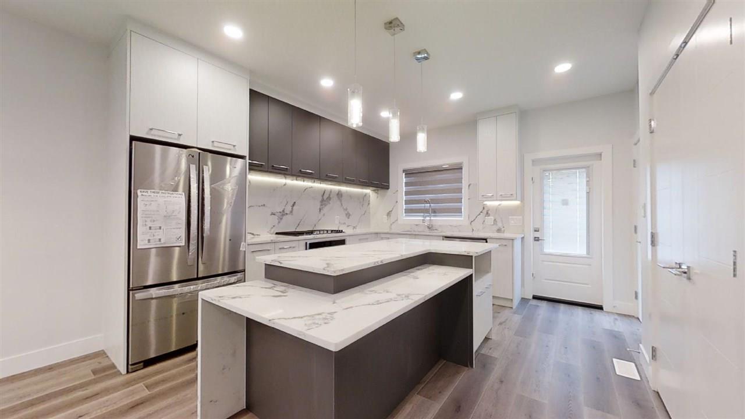
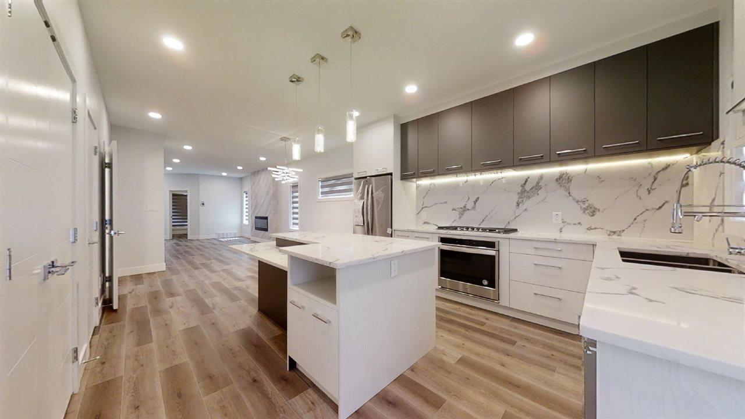
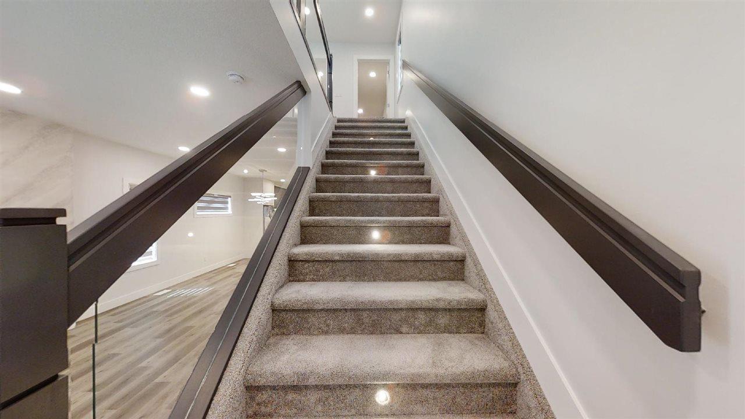
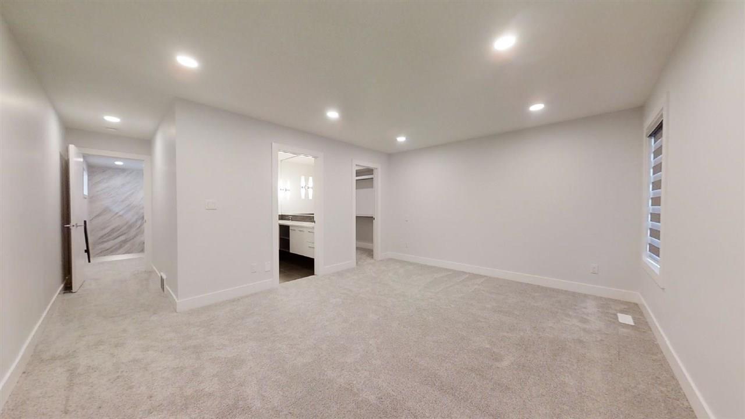
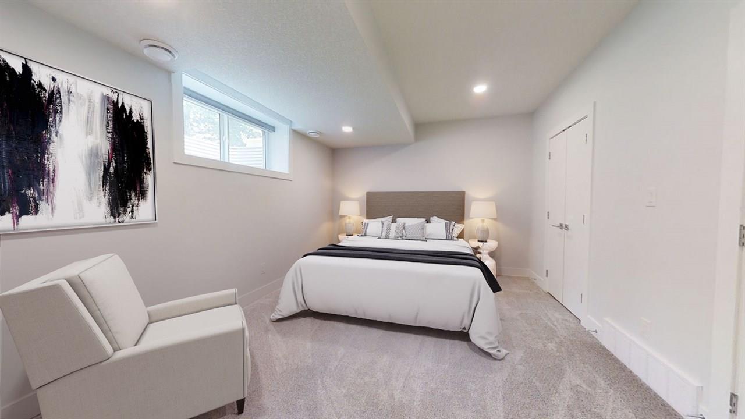
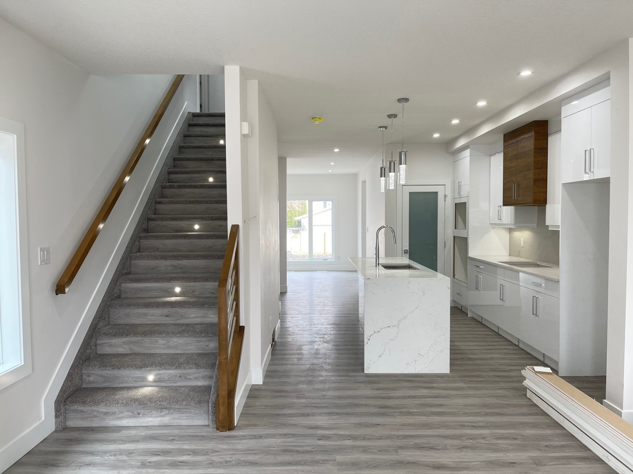
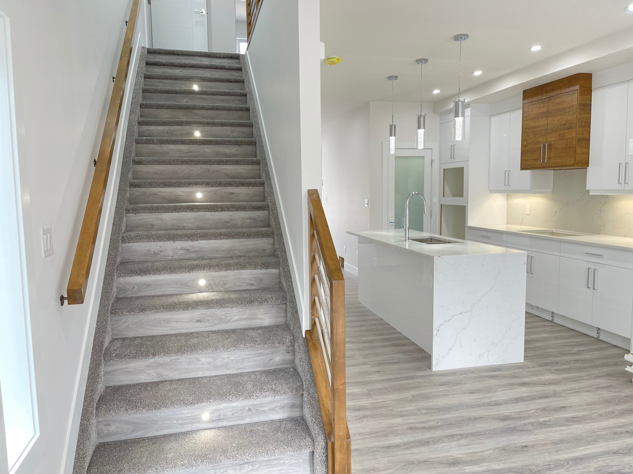
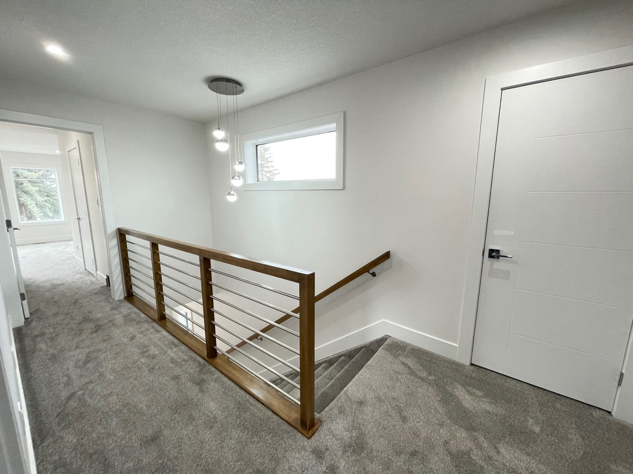
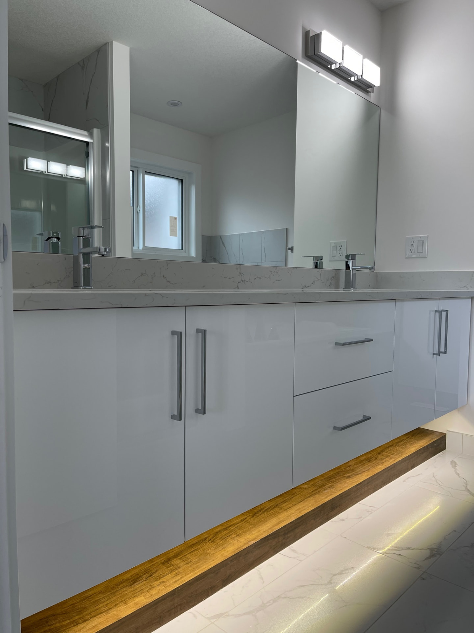
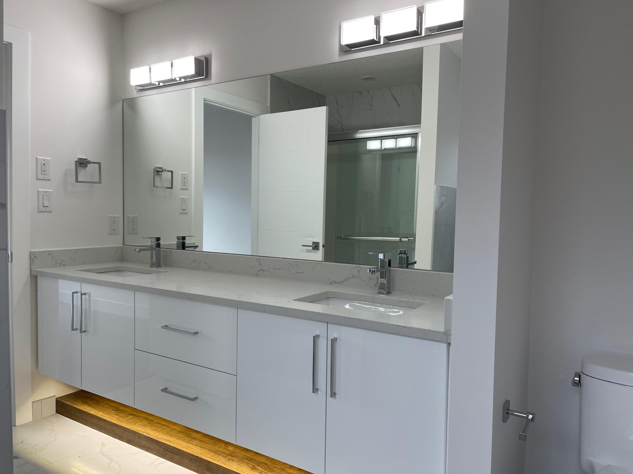
A companion infill next door: the original house was demolished and replaced with a clean-lined two-storey in soft white stucco framed by warm timber-toned panel. Inside, a bright open main floor with a waterfall quartz island and gloss white cabinetry, lit stair treads leading to a carpeted upper level, and a spa-like ensuite with a floating double vanity. A legal basement suite and two-car detached garage complete the build. Completed under our former name, YasPic Homes.

Bright, efficient and finished properly — the suite downstairs was rented before we even moved in upstairs.

Homeowner, 153 Street
The 153 Street Infill — custom home by Nexity Homes, photo 1
The 153 Street Infill — custom home by Nexity Homes, photo 2
The 153 Street Infill — custom home by Nexity Homes, photo 3
The 153 Street Infill — custom home by Nexity Homes, photo 4
The 153 Street Infill — custom home by Nexity Homes, photo 5
Built as YasPic Homes

08 · approx. 1,700 sq ft · legal basement suite · 2-car detached garage

The 153 Street Infill

9839 153 Street NW, Edmonton, AB

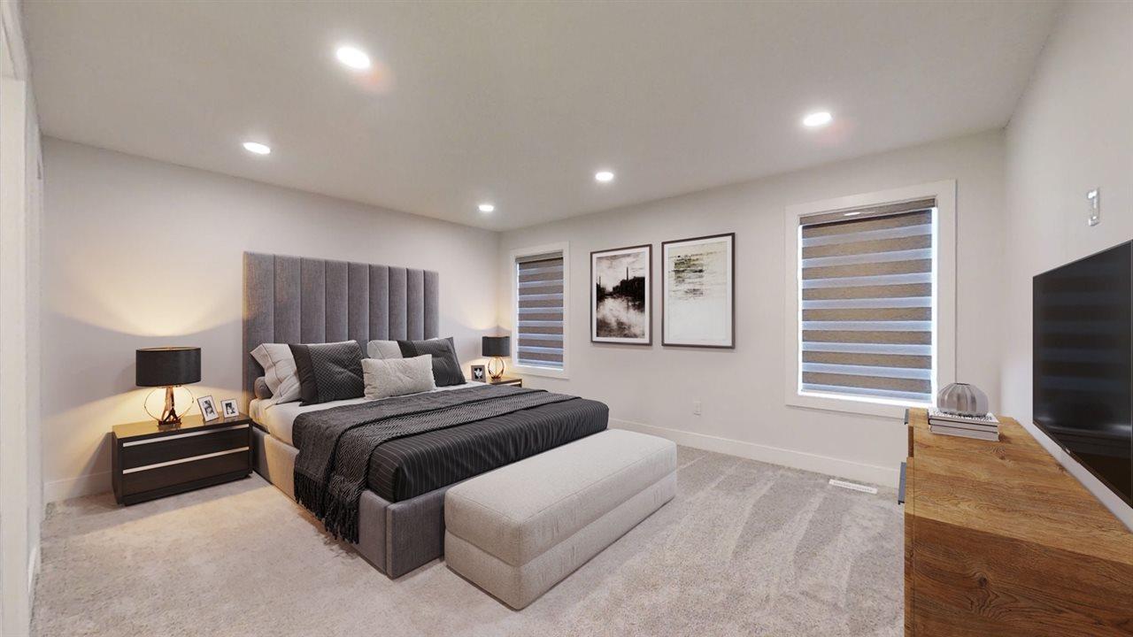
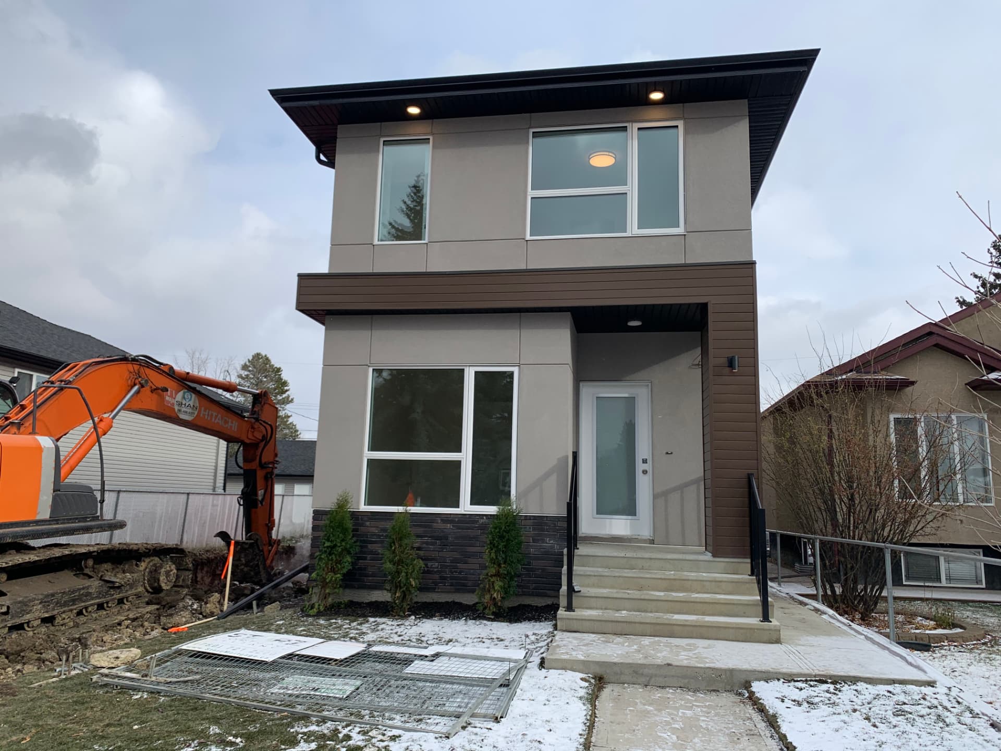
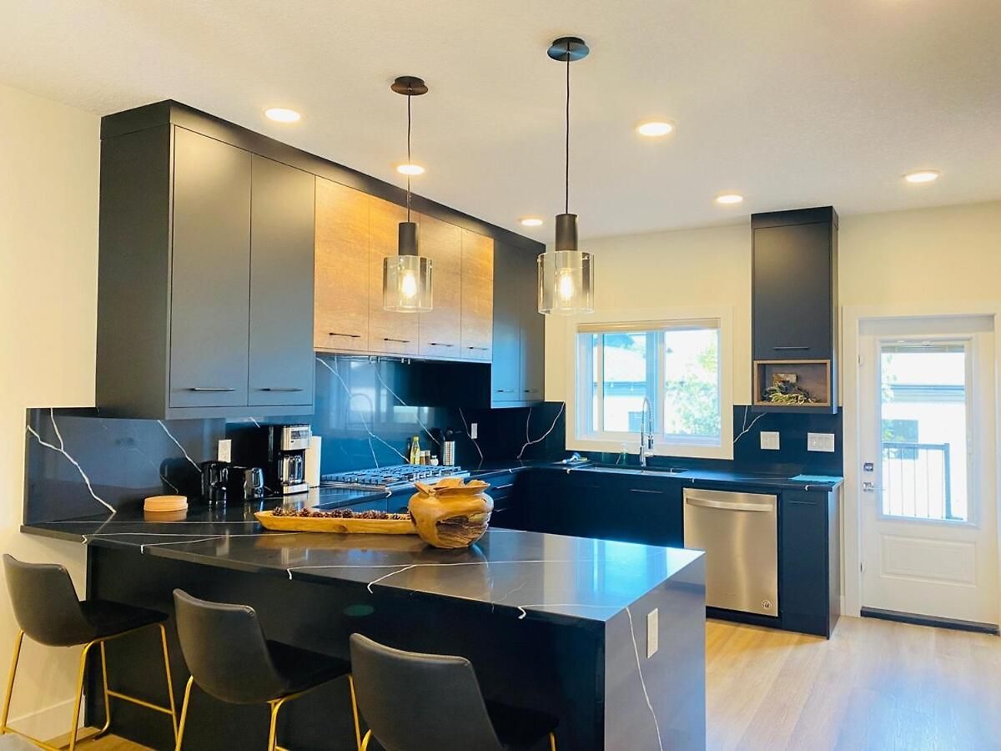
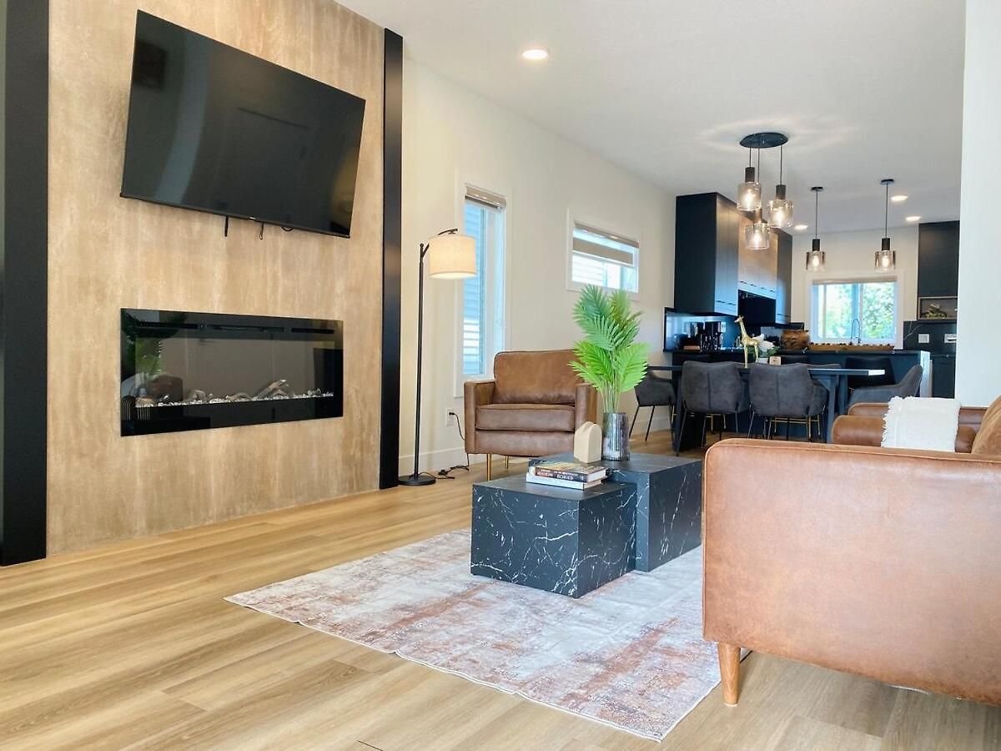
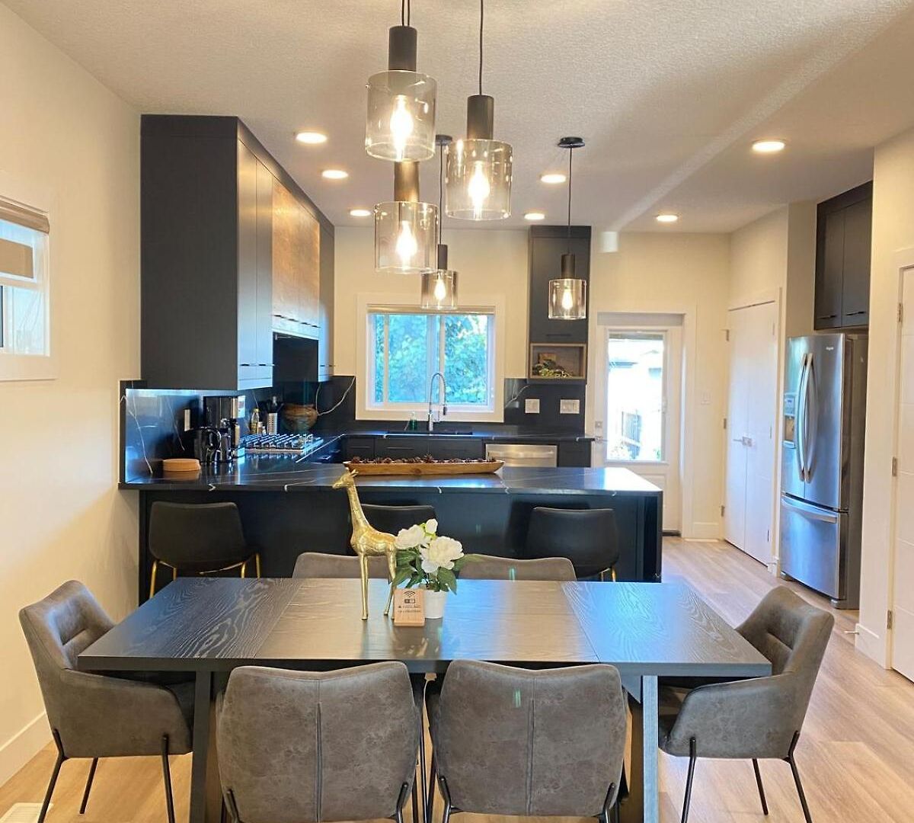
A second west-end infill: the aging house on the lot was demolished and replaced with a two-storey in warm greige stucco, dark brick and timber-toned panel. The main floor pairs a matte-black kitchen with veined stone counters and a full-height backsplash against a linen-plaster fireplace wall, and a legal basement suite plus two-car detached garage round out the build. Completed under our former name, YasPic Homes.

From demolition to final walkthrough they kept us in the loop. The finishes downstairs are as good as the ones we live with upstairs.

Homeowner, 153 Street